Introduction
A circular saw blade looks simple — a steel disc with teeth. But the difference between a blade that cuts 500 sheets of MDF cleanly and one that chips, burns and loses teeth after 50 sheets comes down to quality control at every production stage.
For buyers, poor saw blade quality is expensive: returned goods, lost customers, warranty claims and damaged machinery. Yet many buyers only check price and diameter before ordering. This guide breaks down exactly what “quality” means for circular saw blades, how to measure it, what defects to watch for and how to ensure consistency on every order.
1. Why Saw Blade Quality Matters
| Quality Issue | Consequence for Buyer |
|---|---|
| Carbide tip detaches | Dangerous projectile; machine damage; injury liability |
| Excessive runout | Vibration; rough cuts; premature bearing wear |
| Poor brazing | Tip loss under load; uneven cutting |
| Soft steel blank | Blade warps at high RPM; loses tension |
| Inconsistent tooth geometry | Chipping, splintering, burning on workpiece |
| Wrong carbide grade | Premature wear or brittle tip fracture |
A low-quality blade that costs 20% less but fails 3x faster is not cheaper. It costs more in downtime, returns and reputation.
2. Core Quality Metrics for Circular Saw Blades
2.1 Material Quality
Carbide Tips (TCT Blades)
- Hardness: 88–92 HRA (Rockwell A scale). Below 88 HRA wears fast; above 92 HRA is brittle.
- Grain size: Fine-grain (0.5–1μm) for sharp edges and woodworking; medium-grain (1–2μm) for general purpose; coarse-grain (2–3μm) for impact resistance (nail-embedded wood).
- Cobalt content: 6%–10% Co is standard. Higher Co = tougher but less wear-resistant.
- Density: 14.5–15.0 g/cm³. Low density indicates porosity — weak tips.
Steel Blanks
- Steel grade: 75Cr1 (industrial standard), 65Mn (budget), SKS51 (premium Japanese).
- Hardness: 38–45 HRC after heat treatment. Below 38 HRC = soft, warps; above 45 HRC = brittle, cracks.
- Flatness: Under 0.05mm deviation across the plate.
- Surface finish: Smooth, no scale, no rust pits.
Brazing Alloy
- Silver content: 45%–50% Ag for industrial blades. Below 30% Ag = weak bond, tips detach.
- Joint fill: 100% fill between carbide and steel. Voids = weak points.
2.2 Dimensional Accuracy
| Parameter | Standard Tolerance | Why It Matters |
|---|---|---|
| Outer diameter | ±0.5mm | Fits saw blade guard; cutting depth |
| Bore (arbor) size | ±0.05mm | Loose bore = vibration, unsafe |
| Plate thickness | ±0.05mm | Kerf consistency; flange fit |
| Tooth height variation | ±0.05mm | Even cutting; no single tooth overloaded |
| Tooth spacing (pitch) | ±0.1mm | Smooth cut; reduced noise |
| Radial runout | ≤0.10mm | True cutting circle; no wobble |
| Lateral runout (side runout) | ≤0.10mm | Straight cut; no side scoring |
Critical: Lateral runout over 0.15mm causes the blade to “walk” sideways, producing wavy cuts and overheating.
2.3 Tooth Geometry Accuracy
- Bevel angle (ATB blades): ±0.5° of specified angle (typically 15°–25°)
- Top rake angle: ±0.5°
- Clearance angle: ±0.5°
- Hook angle: ±0.5°
- Tooth sharpness: No burrs, no rounding on cutting edge. A sharp edge reflects light as a thin line; a dull edge reflects as a broad band.
2.4 Performance Metrics
- Cutting speed: Measured in m/min or m²/min. Test on specified material at specified feed rate.
- Cut quality: No chipping, no burning, no splintering on exit side.
- Lifespan: Total cutting area (m²) or linear meters before needing resharpening.
- Noise level: Excessive noise indicates imbalance or poor tooth geometry.
- Operating temperature: Blade should not exceed 60–80°C under normal load. Overheating = friction from runout or dull teeth.
3. Common Quality Defects & Root Causes
| Defect | Visible Symptom | Root Cause |
|---|---|---|
| Carbide tip loss | Tooth missing after cutting | Poor brazing (low silver, voids); overheating; impact with nails |
| Tip cracking | Hairline cracks in carbide | Brittle carbide grade; excessive feed force; poor brazing stress |
| Blade warping | Plate not flat; visible wobble | Insufficient heat treatment; uneven cooling; storage damage |
| Burn marks on wood | Dark scorch lines along cut | Dull teeth; excessive runout; feed too slow; resin buildup |
| Chipping / tear-out | Splinters on cut surface | Wrong tooth geometry; dull edge; excessive runout; wrong blade for material |
| Uneven tooth wear | Some teeth worn more than others | Tooth height variation; poor grinding; blade imbalance |
| Rust / corrosion | Brown spots on plate | Poor anti-rust coating; humid storage; low-quality steel |
| Resin buildup | Pitch stuck between teeth | No anti-stick coating; cutting resinous wood; low cutting speed |
| Vibration / noise | Loud rattling, visible vibration | Excessive runout; poor balance; loose bore; damaged flange |
| Kerf too wide | Cut wider than expected | Excessive lateral runout; plate too thick; teeth set unevenly |
4. Quality Control Inspection Methods
4.1 Incoming Material Inspection (Factory Side)
A quality factory checks:
- Carbide tip hardness (HRA tester) — batch sampling
- Carbide density — Archimedes method
- Steel blank hardness (HRC tester) — 100% or batch sampling
- Steel blank flatness — surface plate + feeler gauge
- Brazing alloy composition — supplier certificate + spot check
4.2 In-Process Inspection
- After grinding: Tooth geometry checked with profile projector or tooth geometry gauge
- After brazing: Brazing joint inspected visually; sample torque test
- After heat treatment: Hardness rechecked; flatness rechecked
- After tensioning: Tension tested with tension gauge
4.3 Finished Blade Inspection (What You Should Verify)
Visual Inspection (100%)
- No missing, cracked or chipped carbide tips
- No rust, scratches or dents on steel plate
- Brazing joints clean, no excess solder or voids
- Laser marking / labeling correct and legible
- Anti-rust coating / PTFE coating even
Dimensional Inspection (sampling or 100% for high-value orders)
- Outer diameter — caliper or micrometer
- Bore size — bore gauge or ring gauge
- Plate thickness — micrometer at 4 points
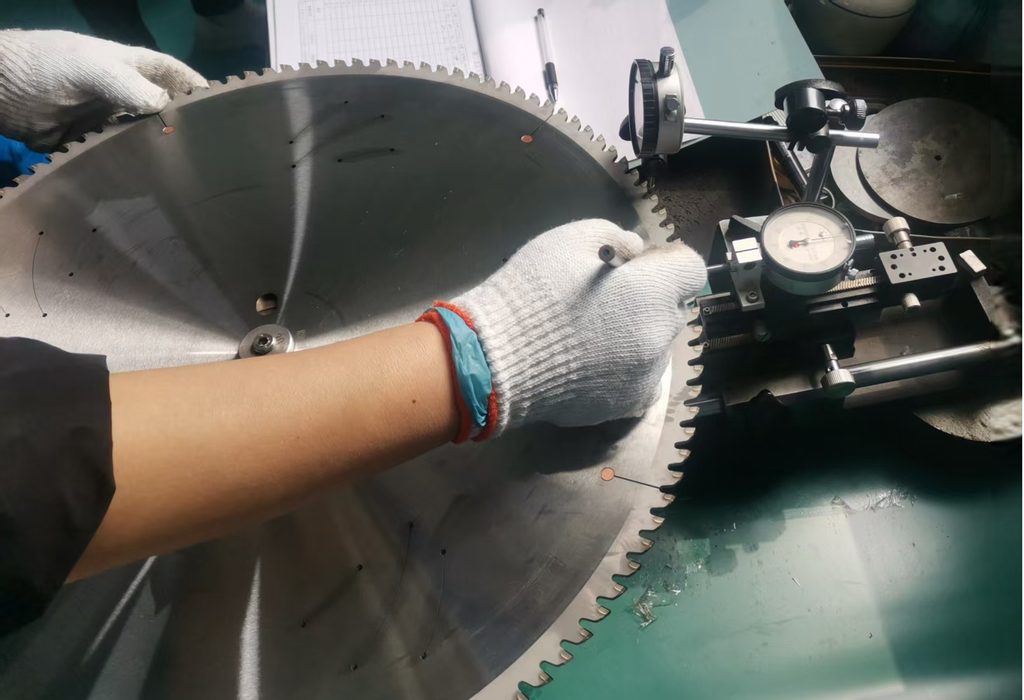
- Radial runout — dial indicator on mandrel
- Lateral runout — dial indicator on mandrel
Performance Testing (sampling)
- Test cut on specified material
- Measure cutting speed and cut quality
- Check for vibration, noise and overheating
Documentation
- Certificate of Analysis (COA) with batch test data
- Material certificates for carbide and steel
- Packing list with quantity and specification verification
5. Quality Standards & Certifications
| Standard / Certification | What It Means | Relevance |
|---|---|---|
| ISO 9001 | Factory has documented quality management system | Basic requirement — but does not guarantee product quality |
| ISO 14001 | Environmental management system | Relevant for EU buyers with sustainability requirements |
| MPA Hannover | Laser-welded diamond blades tested for safety (segment retention at high RPM) | Mandatory for selling laser-welded diamond blades in Germany/EU |
| EN 13236 | European safety standard for diamond tools | Required for diamond tools sold in EU |
| OSHA / ANSI | US safety standards for saw blades | Required for US market |
| DIN 5144 | German standard for circular saw blade dimensions and quality | Reference for industrial-grade blades |
| PAH / RoHS | Hazardous substance restrictions | Relevant for EU market access |
Important: ISO 9001 is a process certification, not a product certification. A factory can be ISO 9001 certified and still produce inconsistent blades. Always verify product-level test data.
6. How to Ensure Quality on Your Orders
Before Ordering
- Request sample blades and test them yourself on your material
- Ask for quality documentation — COA from a recent batch, material certificates
- Verify the factory’s QC process — do they have in-house testing equipment?
- Specify quality requirements in writing — include tolerances, carbide grade, steel grade, brazing silver content in your PO
During Production
- Request mid-production photos — show raw materials, grinding, brazing
- Ask for first-article inspection report before full production runs
Before Shipment
- Arrange pre-shipment inspection — third-party (SGS, BV, Intertek) or your own inspector
- Inspect a statistically valid sample — AQL 2.5 for general defects, AQL 1.0 for safety-critical defects (tip retention, bore size)
- Verify packaging — blades individually protected, cartons properly packed, labeling correct
After Receipt
- Incoming inspection — check dimensions and visual quality on a sample of each SKU
- Test cut — run sample blades before distributing to customers
- Track quality over time — log defect rates by batch and by supplier. Consistency is the true quality measure.
7. The Cost of Poor Quality
| Cost Item | Typical Impact |
|---|---|
| Return shipping | $5–$15 per blade (international) |
| Replacement production | 2–4 weeks delay |
| Customer compensation | 10%–50% of order value |
| Lost customer lifetime value | $5,000–$50,000+ per B2B customer |
| Warranty claims | Product liability risk if tip detachment causes injury |
| Reputation damage | Negative reviews, lost referrals |
A $300 pre-shipment inspection on a $10,000 order is 3% of order value — cheap insurance against a total quality failure.
8. Conclusion
Circular saw blade quality is not a single number — it is the sum of material grade, dimensional accuracy, tooth geometry precision, brazing strength, heat treatment and consistent QC. A blade that passes all these checks will cut clean, last long and run safe. A blade that fails any one of them will cost you money and customers.
For buyers, the quality strategy is simple: specify requirements in writing, test samples before ordering, inspect every batch before shipment, and track consistency over time. The cheapest blade is not the one with the lowest price — it’s the one with the lowest cost per cut.
Quality-Controlled Circular Saw Blades from Badatools
Every circular saw blade we supply passes through our multi-point quality inspection — carbide grade verification, dimensional tolerance checks, runout testing and sample cut evaluation — before it leaves the factory. We provide COA documentation on every batch and welcome third-party inspection.